🏠 Service
Extensions
Single and double storey. With extensions it’s important that not only are you gaining that extra space you wanted, but also to consider the overall exterior appearance of the build — which matters to conservation officers and planning control. Because UrbanWorks has architects and designers in-house, your extension is designed, drawn, submitted for planning and then built by one team.
- Single and double-storey rear and side extensions
- In-house architects — planning drawings prepared and submitted for you
- Exterior designed to satisfy planning and conservation officers
- One team from first sketch to final sign-off
Common questions
Many single-storey extensions fall under permitted development, but double-storey and conservation-area work usually needs planning. UrbanWorks’ in-house architects draw up the plans and submit them to the council on your behalf — it’s all part of the service.
A typical single-storey extension runs 8–12 weeks on site; double-storey longer. You get a clear programme with your quote, and one team handles design, planning and build so nothing stalls between stages.
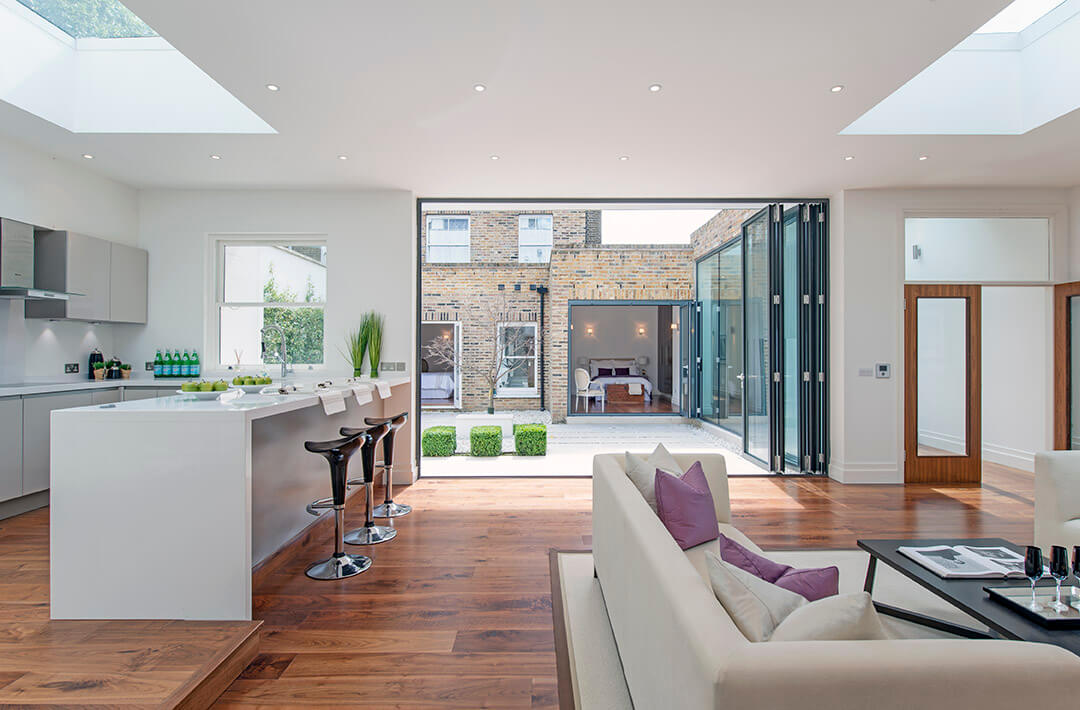
Planning handled for youOur architects and designers can design and draw up planning drawings which can be submitted to local councils on your behalf.
Thinking about a project? Talk it through first.
Free advice and a clear quote — from the team that will actually build it.