🪜 Service
Loft Conversions
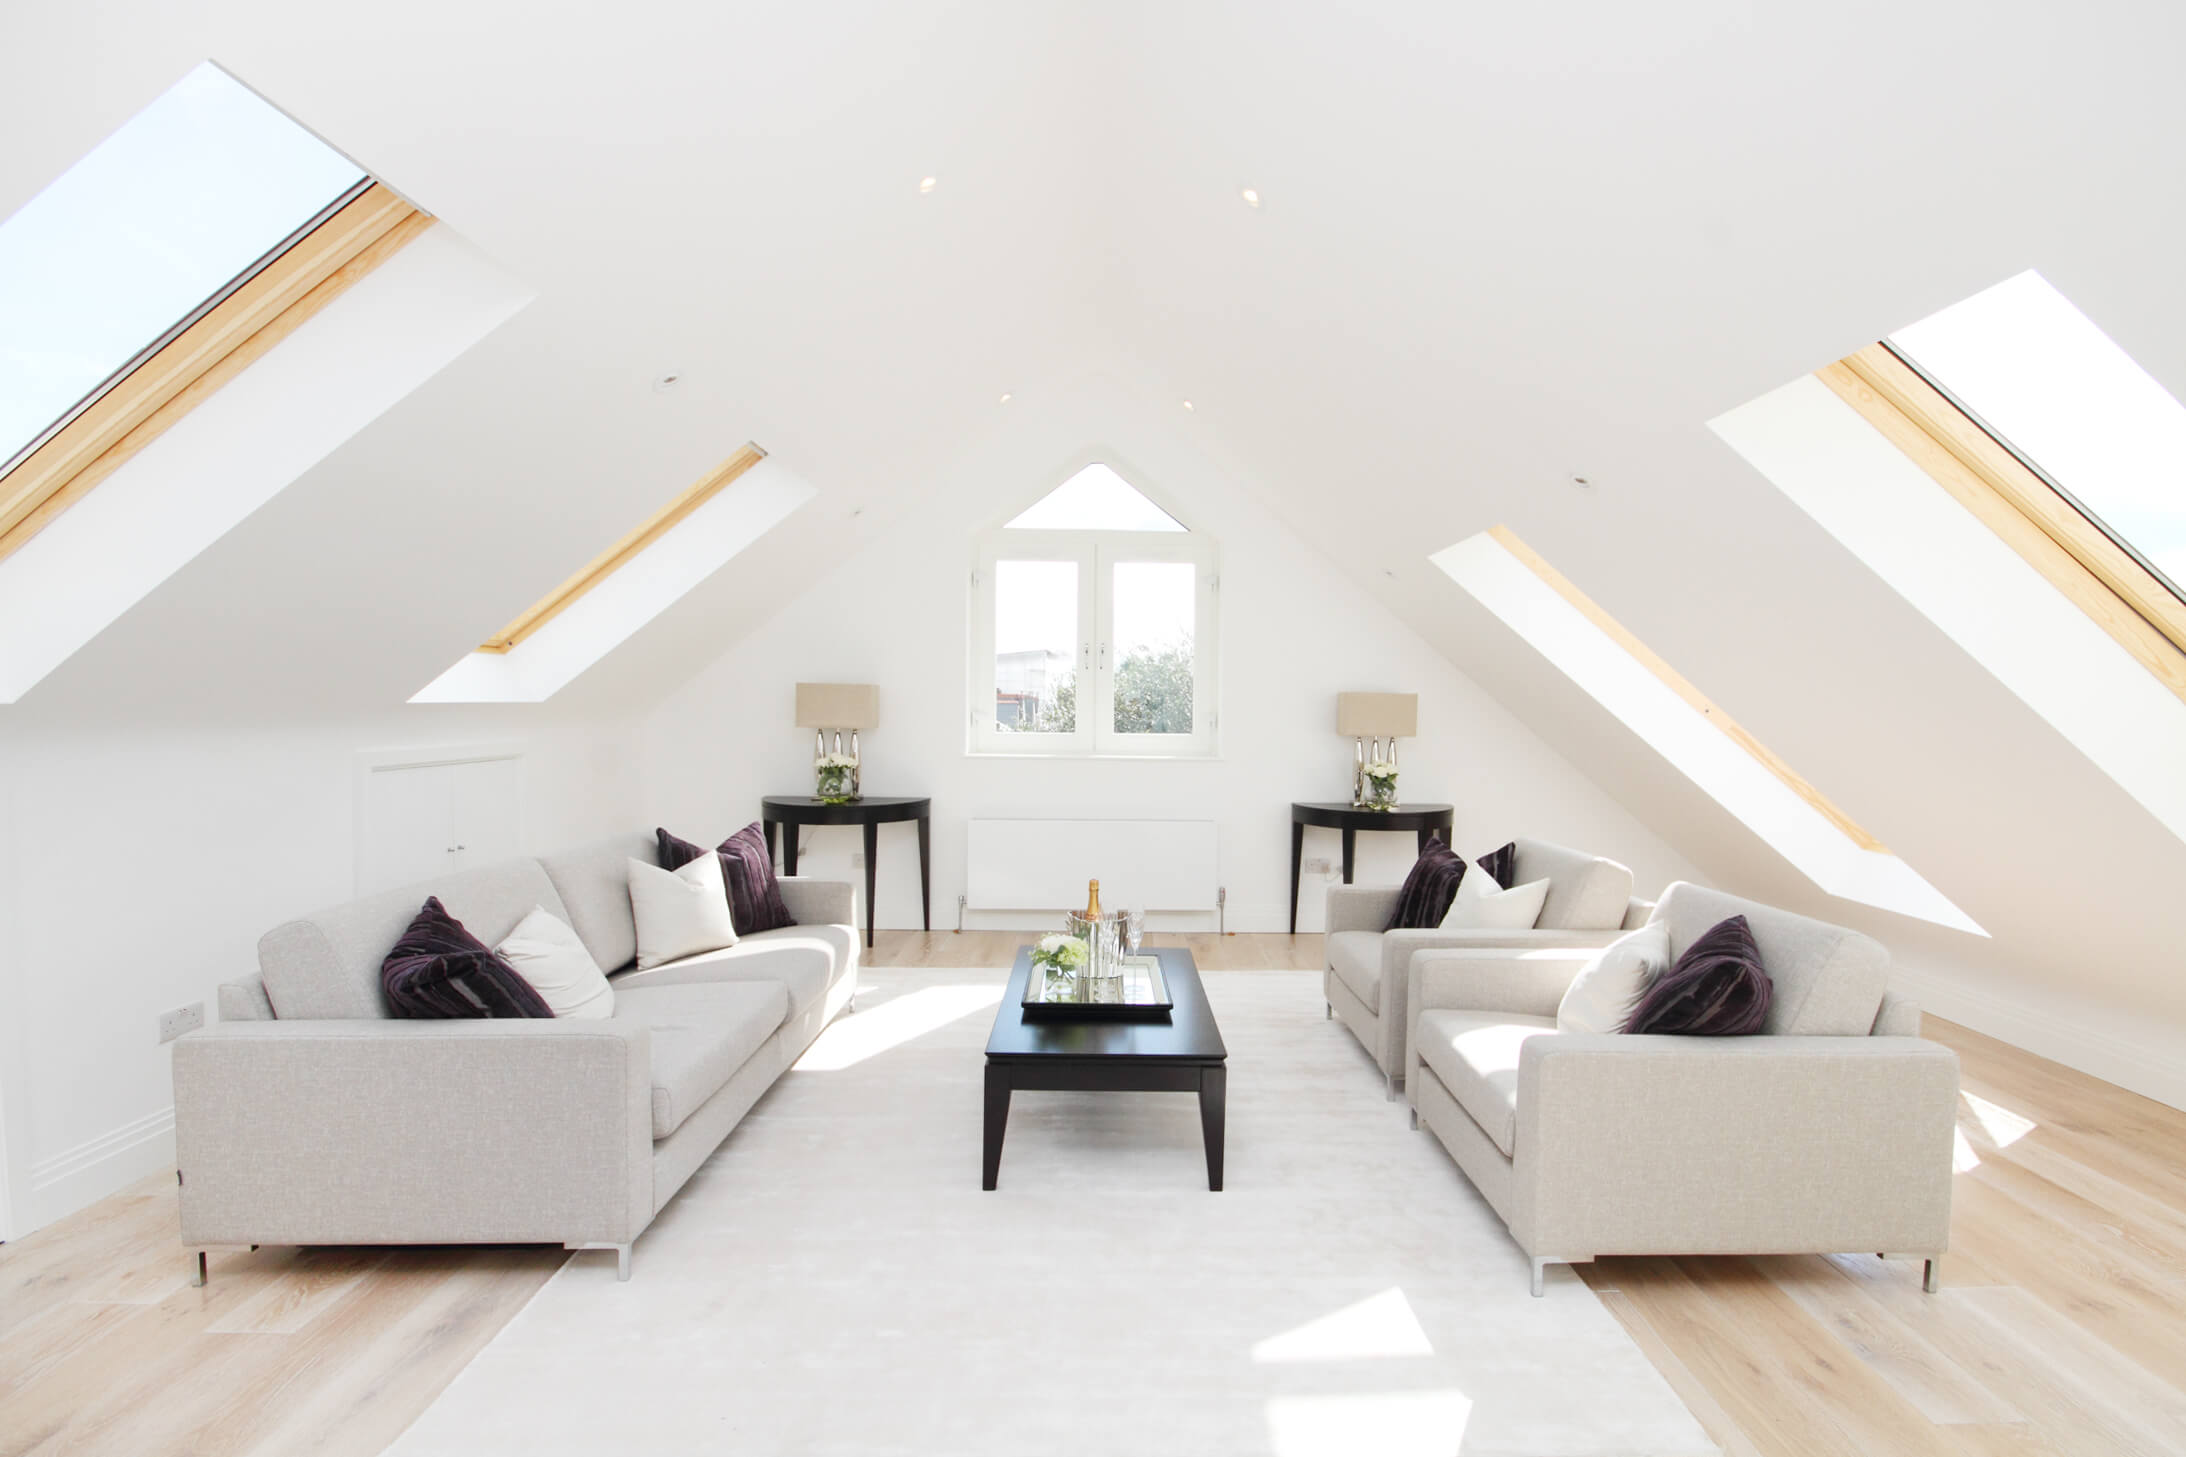
Whether you need extra space for your growing family or simply more room to live and work, a loft conversion is the perfect solution — often the most cost-effective way to add a bedroom and bathroom without losing garden. We design, gain approvals and build: dormers, mansards, rooflights, stairs, structure and finish.
- Dormer, mansard and rooflight conversions
- Design, planning and building regulations handled
- Structural steelwork by our own team
- Finished to a decorated, ready-to-use standard
Common questions
Most are — head height, roof structure and stair position decide it. We’ll assess it honestly and, thanks to our in-house design team, show you what’s achievable before you commit.
Rooflight and many dormer conversions fall under permitted development; mansards and conservation areas usually need planning. We prepare and submit whatever your project needs.
Planning handled for youOur architects and designers can design and draw up planning drawings which can be submitted to local councils on your behalf.
Thinking about a project? Talk it through first.
Free advice and a clear quote — from the team that will actually build it.